<-- style PDP --> 89 Damselfly Way, Ottawa - Detached for sale for $859,000
  • new
  • for sale

89 Damselfly Way

Ottawa, Ontario, K2J 6C4 - Barrhaven - Half Moon Bay

$859,000

  • Neighbourhood

    Barrhaven - Half Moon Bay

  • Major Intersection

    Greenbank

  • Listed Since: 3 day(s)

  • Last update: today

Overview

  • Property Type

    Detached, 2-Storey

  • Bedrooms

    3

  • Bathrooms

    3

  • Basement

    Finished

  • Kitchen

    1

  • Total Parking

    5 (2 Attached Garage)

  • Lot Size

    13.25x88.66 (Feet)

  • Taxes

    $5,291.97 (2026)

  • Type

    Freehold

Property Description

Property description for 89 Damselfly Way, Ottawa

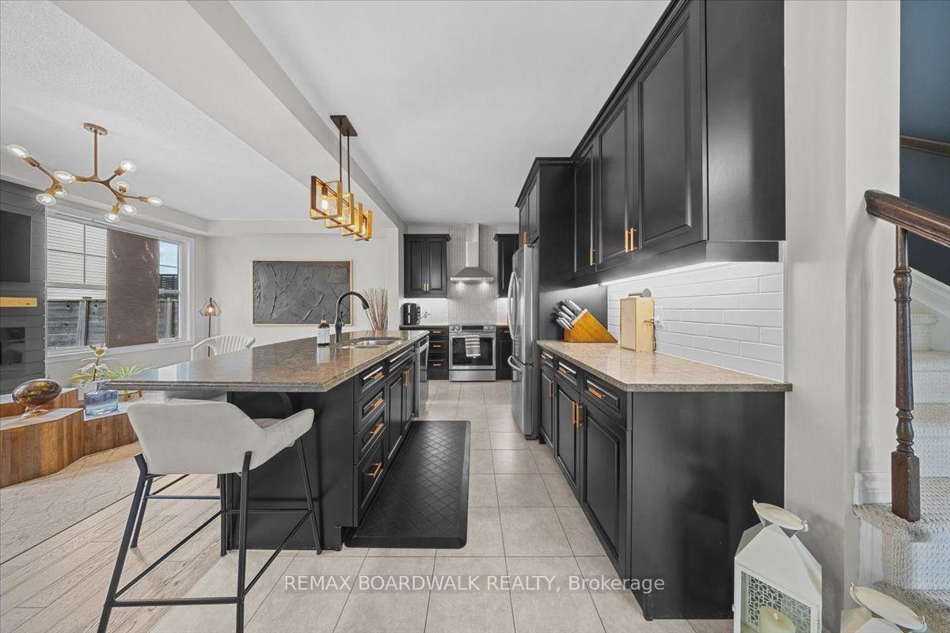
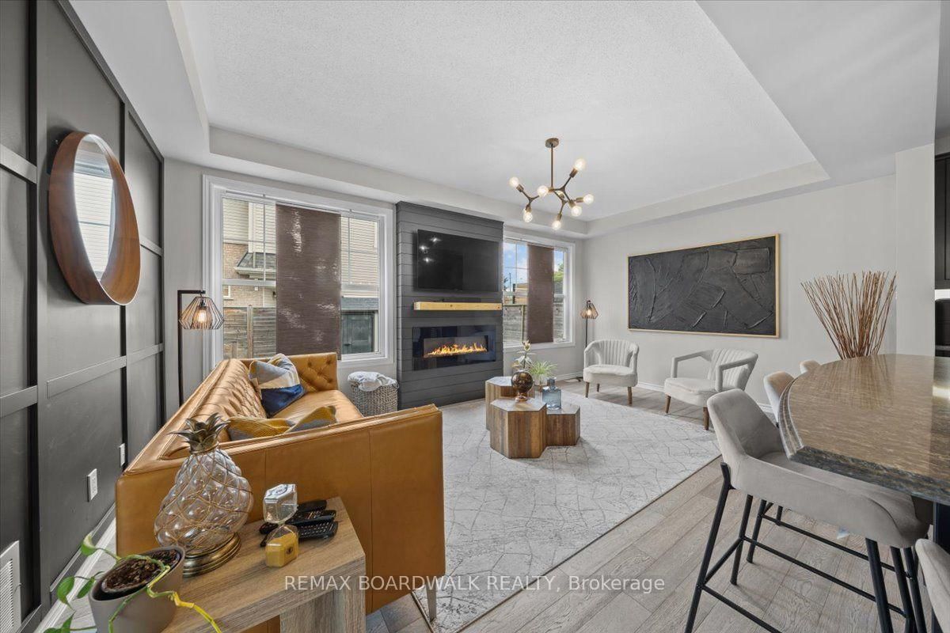
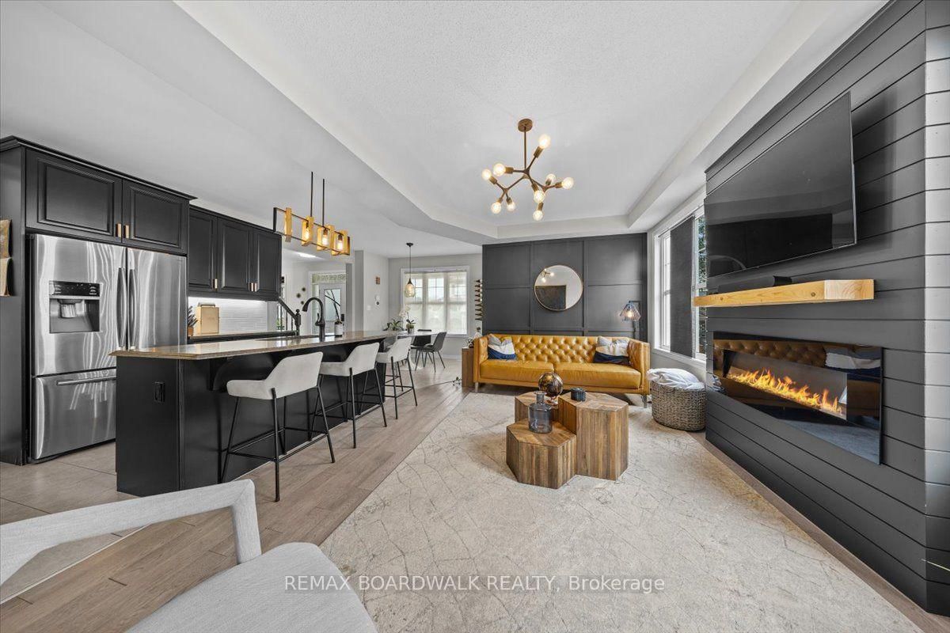
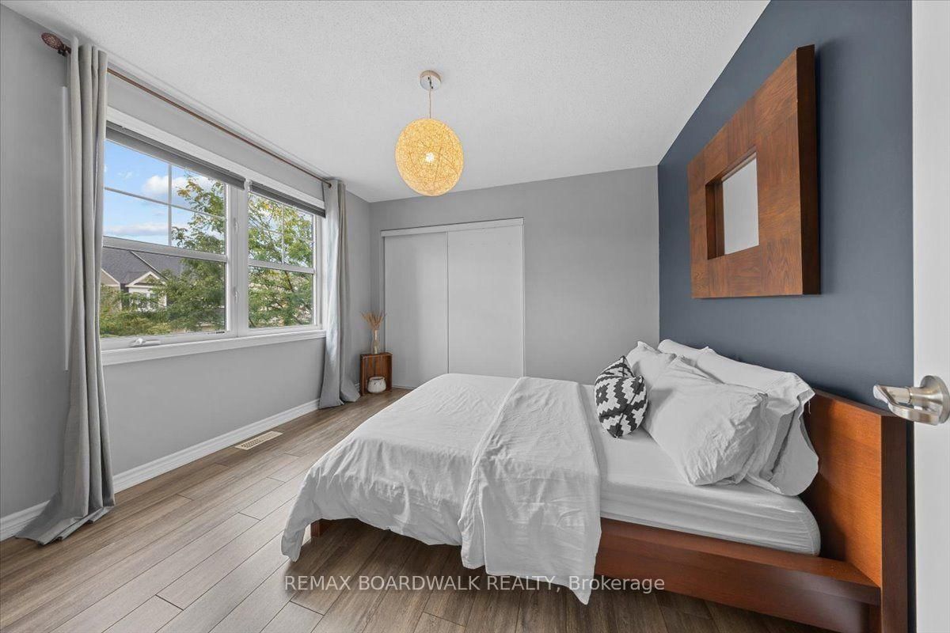
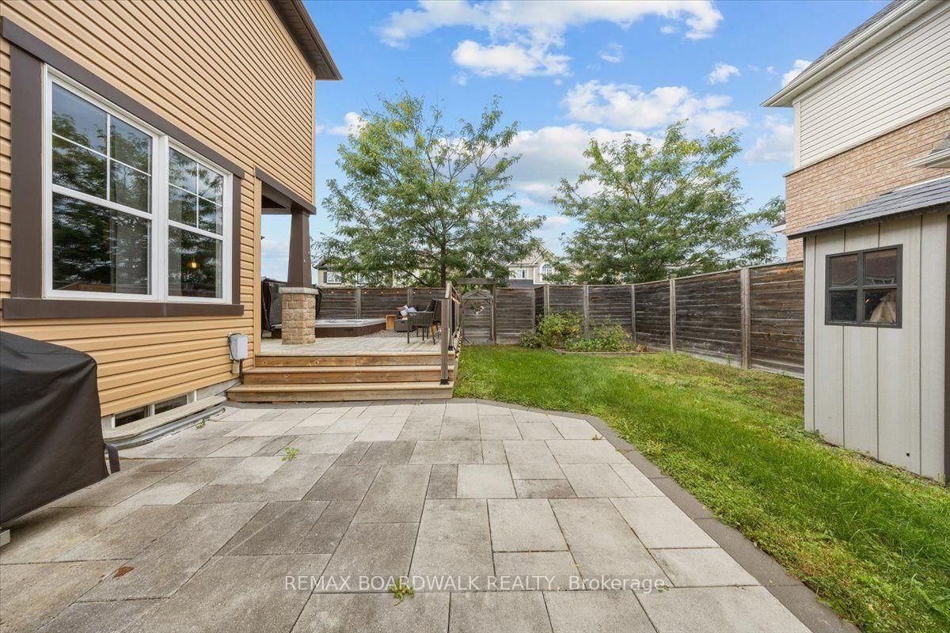
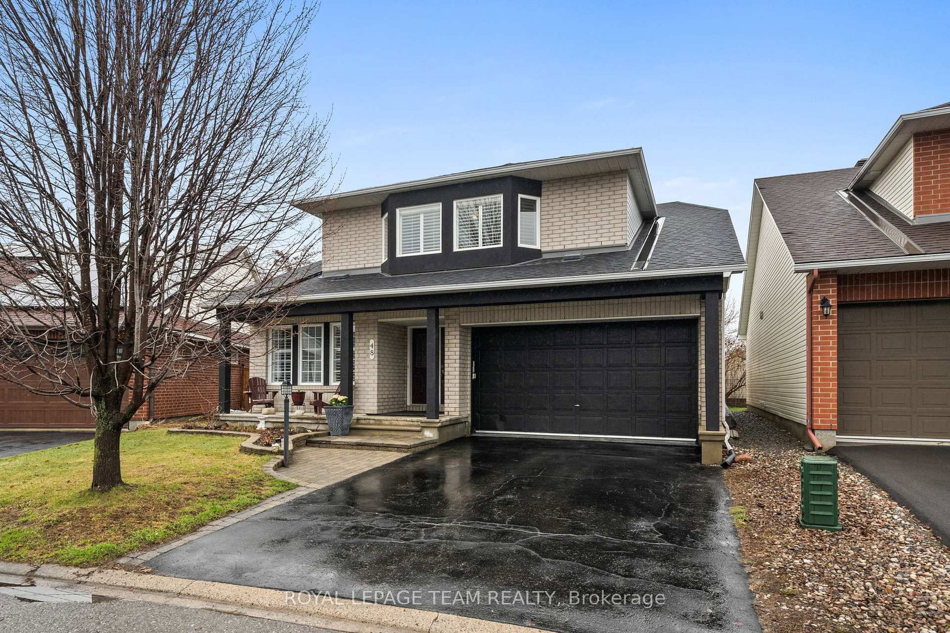
The perfect family home is waiting in Barrhaven's Half Moon Bay: a 3 bed + LOFT detached Marigold Corner model on a corner lot and a quiet side street. The open-concept main floor has tons of windows (and the corner lot adds even more natural light), a living room, a dining area and a gorgeous kitchen with an extended centre island, pendant lighting and stainless steel appliances. The kitchen, dining and living areas flow together, so you can cook while the kids do homework and still be part of the conversation. Step out to the fully updated deck and patio, ideal for barbecues and entertaining. Upstairs are three good-sized bedrooms, all on the same level, which suits a growing family. The Primary has a walk-in closet and barn doors leading to a 5-piece spa-like ensuite, and the loft is a handy extra space for a home office, den or kids' play area. The fully finished lower level has a rec room with pot lights, plenty of storage and a rough-in for a full bath, a great spot for movie nights, a playroom or a home gym. The fully fenced backyard has a custom deck with a built-in hot tub, a stone patio, a storage shed and lots of room for kids, pets and get-togethers with friends and family. With the yard fully fenced, kids and pets can play safely. Schools, shopping, restaurants and parks are all within walking distance. The Minto Recreation Complex (two NHL-size rinks, pools with a lazy river, indoor walking track), Half Moon Bay Park and the Jock River pathways are just minutes away, and Half Moon Bay Public School (JK-6, English with Core French or Early French Immersion) is right in the community. Transit and Hwy 416 are close by, downtown Ottawa is about 30 minutes away, and the neighbourhood is full of playgrounds, ponds and walking trails. Stonebridge Golf Club and the Chapman Mills shopping district are a short drive. Book your showing today and see why so many families choose Half Moon Bay.

Listed by REMAX BOARDWALK REALTY

  • MLS #

    X13805774

  • Sq. Ft

    1500-2000

  • Sq. Ft. Source

    MLS

  • Lot Irregularities

    n/a

  • Year Built

    Available Upon Request

  • Pool

    None

  • Drive

    n/a

  • Garage

    Attached, 2 spaces

  • Total Parking

    5

  • Family Room

    Y

  • Den

    Y

  • Exterior

    Vinyl Siding

  • Fireplace

    Y

  • Roof

    Asphalt Shingle

  • Foundation

    Poured Concrete

  • Elevator

    n/a

  • Water View

    n/a

  • Laundry Level

    n/a

  • Heat

    Forced Air

  • A/C

    Central Air

  • Water

    Municipal

  • Water Supply

    n/a

  • Sewers

    Sewers

  • Central Vac

    N

  • Foyer

    4.25 x 2.44 ft Main level

  • Kitchen

    3.37 x 4.16 ft Main level

  • Living

    2.66 x 5.67 ft Main level

  • Dining

    4.41 x 2.98 ft Main level

  • Powder Rm

    1.66 x 1.71 ft Main level

  • Loft

    7.57 x 5.48 ft 2nd level

  • Primary

    4.33 x 3.78 ft 2nd level

  • Bathroom

    2.84 x 3.26 ft 2nd level

    5 Pc Ensuite

  • Bathroom

    2.53 x 1.58 ft 2nd level

    4 Pc Bath

  • 2nd Br

    3.1 x 3.26 ft 2nd level

  • 3rd Br

    3.37 x 3.89 ft 2nd level

  • Laundry

    1.6 x 0.96 ft 2nd level

  • Rec

    3.37 x 5.48 ft Bsmt level

  • Office

    3.99 x 4.36 ft Bsmt level

  • Utility

    3.77 x 3.37 ft Bsmt level

  • MLS #

    X13805774

  • Sq. Ft

    1500-2000

  • Sq. Ft. Source

    MLS

  • Lot Irregularities

    n/a

  • Year Built

    Available Upon Request

  • Pool

    None

  • Drive

    n/a

  • Garage

    Attached, 2 spaces

  • Total Parking

    5

  • Family Room

    Y

  • Den

    Y

  • Exterior

    Vinyl Siding

  • Fireplace

    Y

  • Roof

    Asphalt Shingle

  • Foundation

    Poured Concrete

  • Elevator

    n/a

  • Water View

    n/a

  • Laundry Level

    n/a

  • Heat

    Forced Air

  • A/C

    Central Air

  • Water

    Municipal

  • Water Supply

    n/a

  • Sewers

    Sewers

  • Central Vac

    N

  • Foyer

    4.25 x 2.44 ft Main level

  • Kitchen

    3.37 x 4.16 ft Main level

  • Living

    2.66 x 5.67 ft Main level

  • Dining

    4.41 x 2.98 ft Main level

  • Powder Rm

    1.66 x 1.71 ft Main level

  • Loft

    7.57 x 5.48 ft 2nd level

  • Primary

    4.33 x 3.78 ft 2nd level

  • Bathroom

    2.84 x 3.26 ft 2nd level

    5 Pc Ensuite

  • Bathroom

    2.53 x 1.58 ft 2nd level

    4 Pc Bath

  • 2nd Br

    3.1 x 3.26 ft 2nd level

  • 3rd Br

    3.37 x 3.89 ft 2nd level

  • Laundry

    1.6 x 0.96 ft 2nd level

  • Rec

    3.37 x 5.48 ft Bsmt level

  • Office

    3.99 x 4.36 ft Bsmt level

  • Utility

    3.77 x 3.37 ft Bsmt level

Thinking of Selling?

Find Out Your Home’s Value in Today’s Market!

No Email or Signup is required to view your home estimate.

estimate your home value

Contact Manoj Kukreja

Sales Representative,
Century 21 People’s Choice Realty Inc.,
Brokerage
(647) 576 - 2100

Manoj profile avatar

Property History

Property history for 89 Damselfly Way, Ottawa

This property has been sold 1 time before. Create your free account to explore sold prices, detailed property history, and more insider data.

Sign In / Register

Mortgage Calculator

This data is for informational purposes only.

Mortgage Payment per month

Principal Amount

Interest

Total Payable

Amortization

Amortization

Closing Cost Calculator

This data is for informational purposes only.

Closing Cost Total for this property

Total Cash flow for purchasing this property

Down Payment(%)*
Additional information

Provincial Land Transfer Tax

Ontario Land Transfer Tax Rebate

Toronto Land Transfer Tax

Toronto Land Transfer Tax Rebate

PST on CMHC Insurance Premium

Lawyer Fees

$2,825

Government Registration Fee's

$164

Title Insurance

Closing Cost Total

Total Cash flow for purchasing this property

Provincial Land Transfer Tax

Ontario Land Transfer Tax Rebate

Toronto Land Transfer Tax

Toronto Land Transfer Tax Rebate

PST on CMHC Insurance Premium

Lawyer Fees

$2,825

Government Registarion Fee's

$164

Title Insurance

Down Payment(%)*

* A down payment of less than 20% is permitted only for first-time home buyers purchasing their principal residence. The minimum down payment required is 5% for the portion of the purchase price up to $500,000, and 10% for the portion between $500,000 and $1,500,000. For properties priced over $1,500,000, a minimum down payment of 20% is required.

Thinking of Selling?

Find Out Your Home’s Value in Today’s Market!

No Email or Signup is required to view your home estimate.

estimate your home value

Contact Manoj Kukreja

Sales Representative, Century 21 People’s Choice Realty Inc., Brokerage
(647) 576 - 2100

Manoj profile avatar

Recent Sold Listings in Barrhaven - Half Moon Bay, Ottawa

Popular Cities